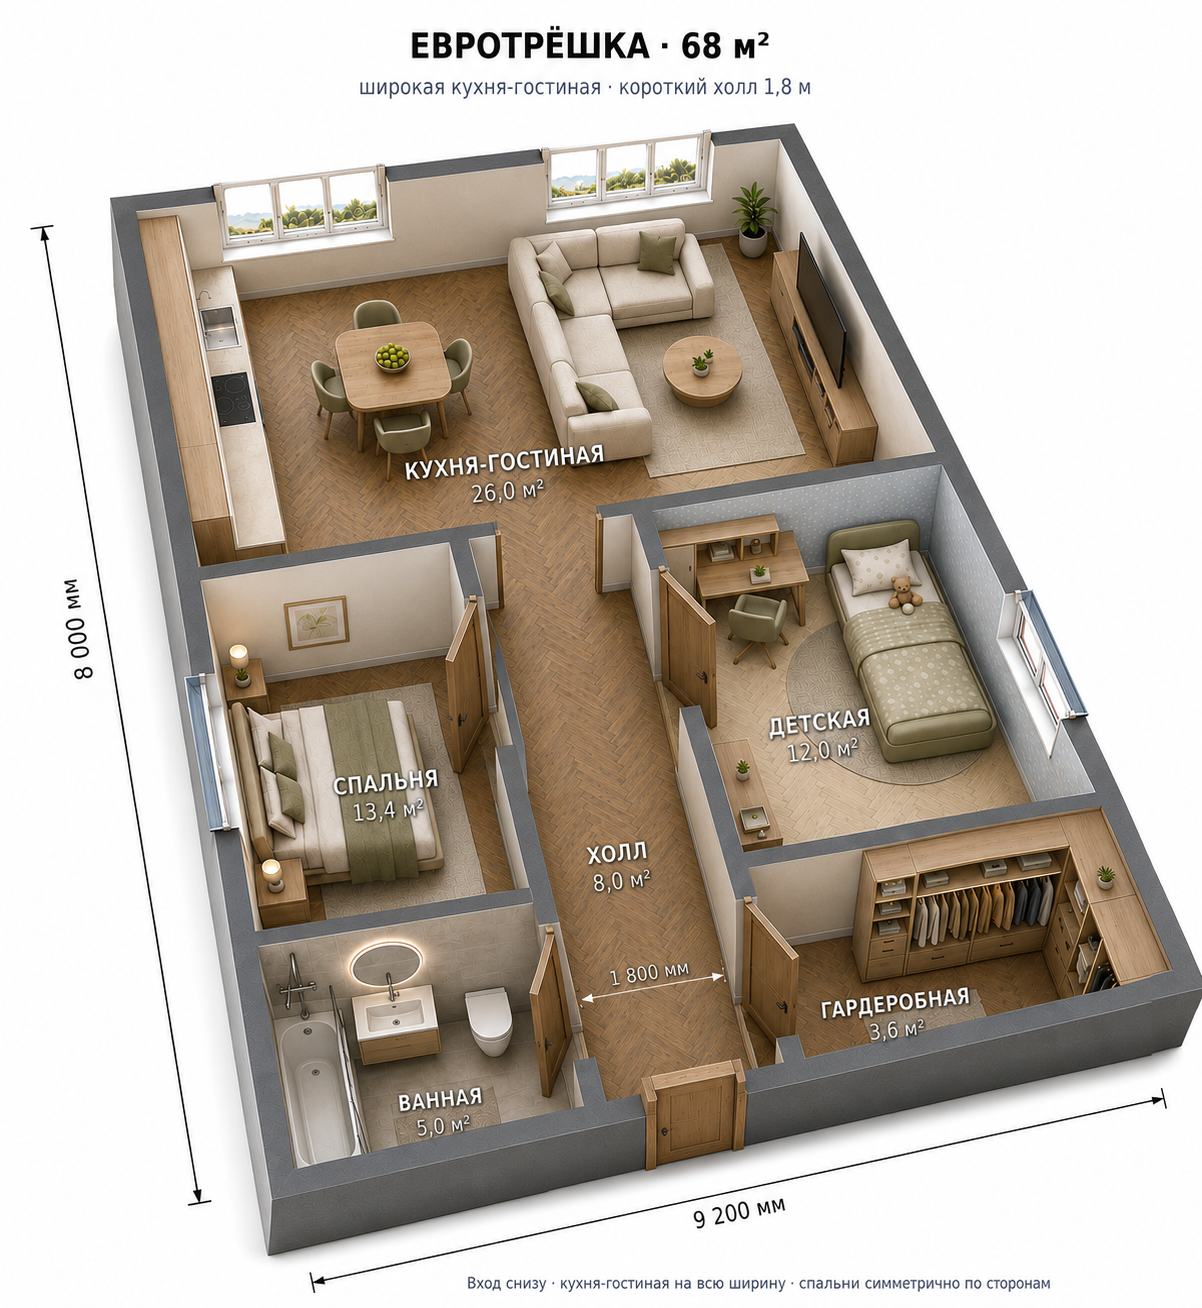
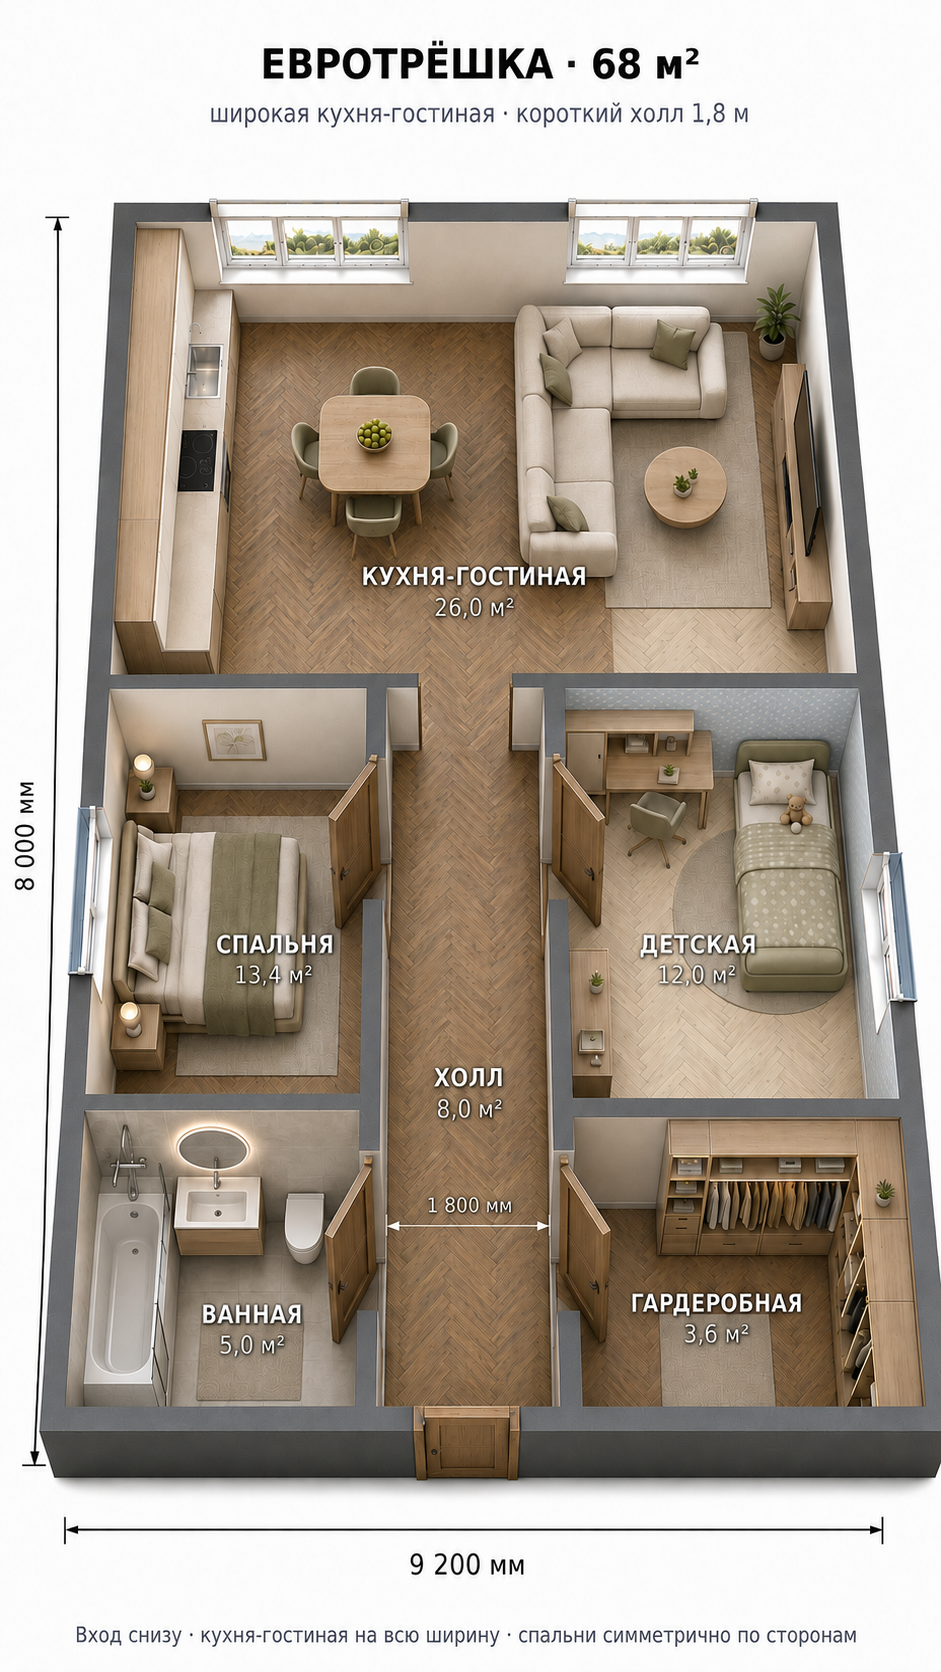
Flat 2D architectural floor plan lifts and extrudes upward. The thin black wall lines on the blueprint thicken and rise vertically, transforming into solid 3D concrete/plaster walls with real height, depth and shadows. Windows pop out from flat rectangles into real recessed window frames. Camera stays static, top-down isometric angle. Clean architectural construction animation, no furniture app...