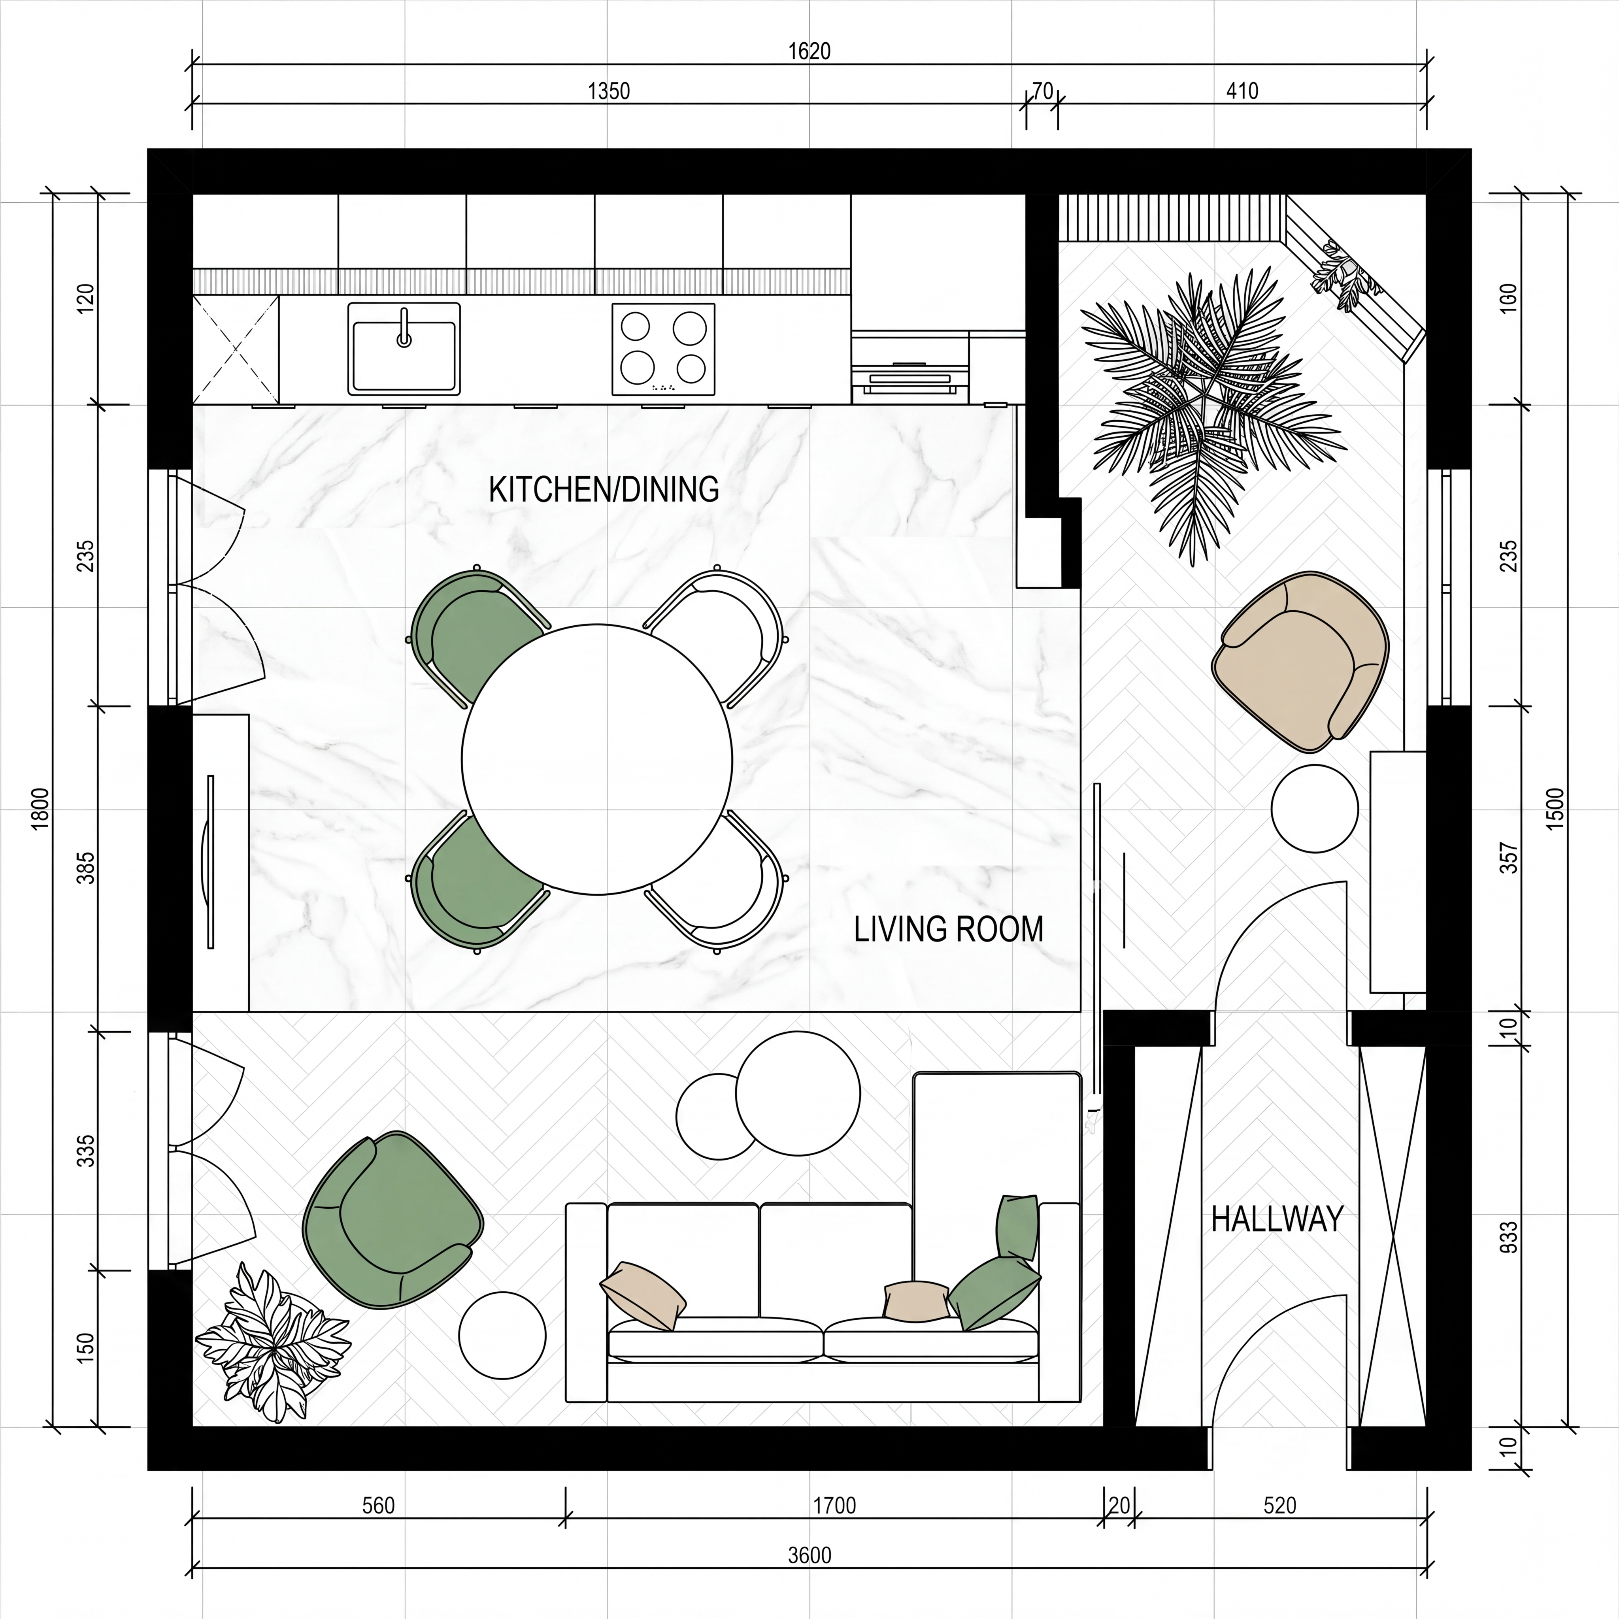

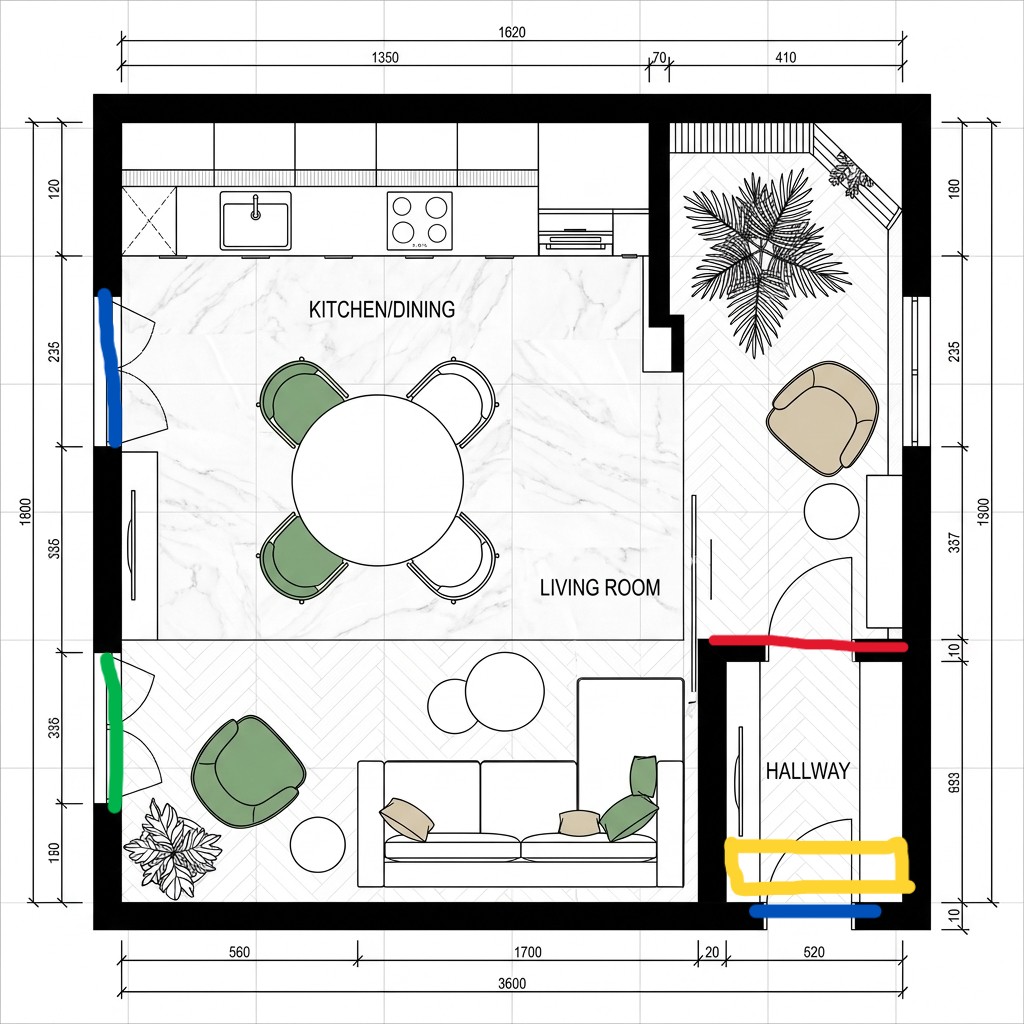
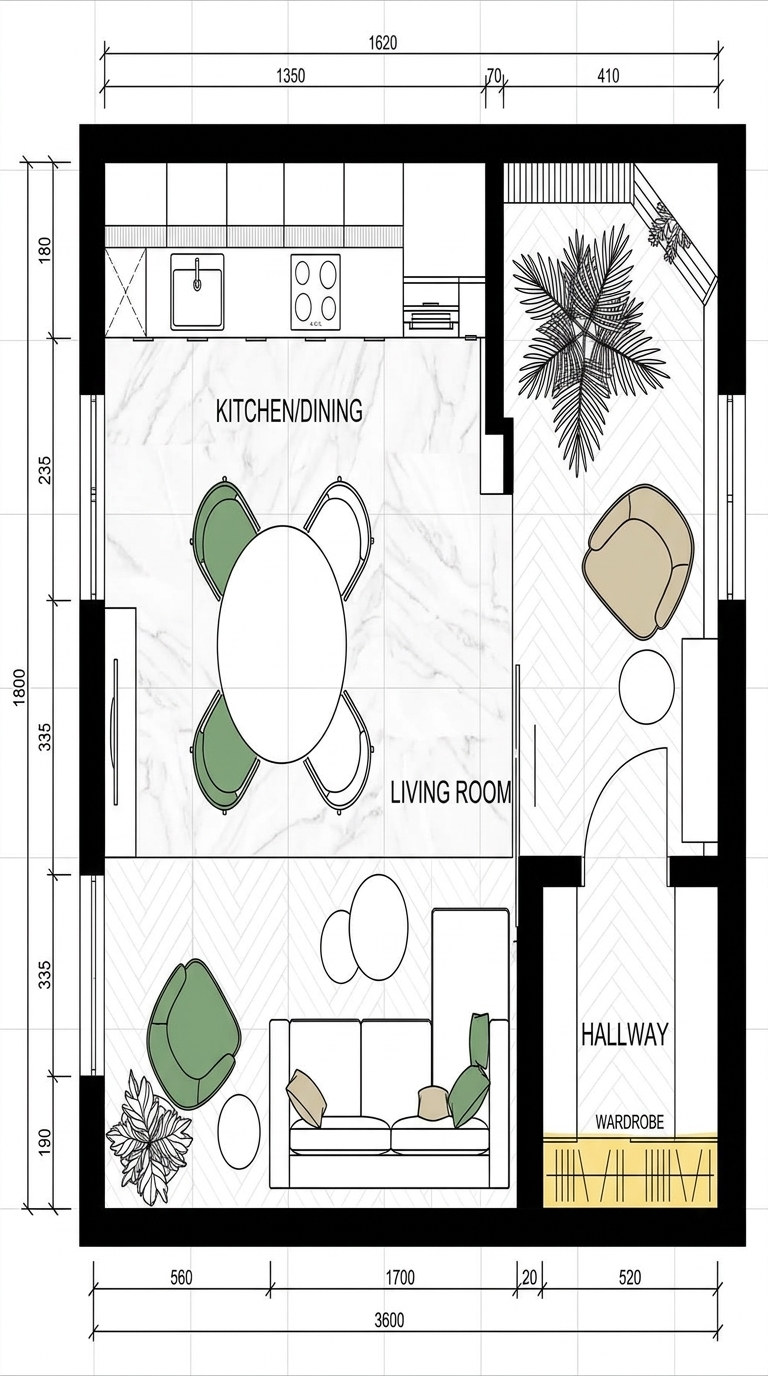
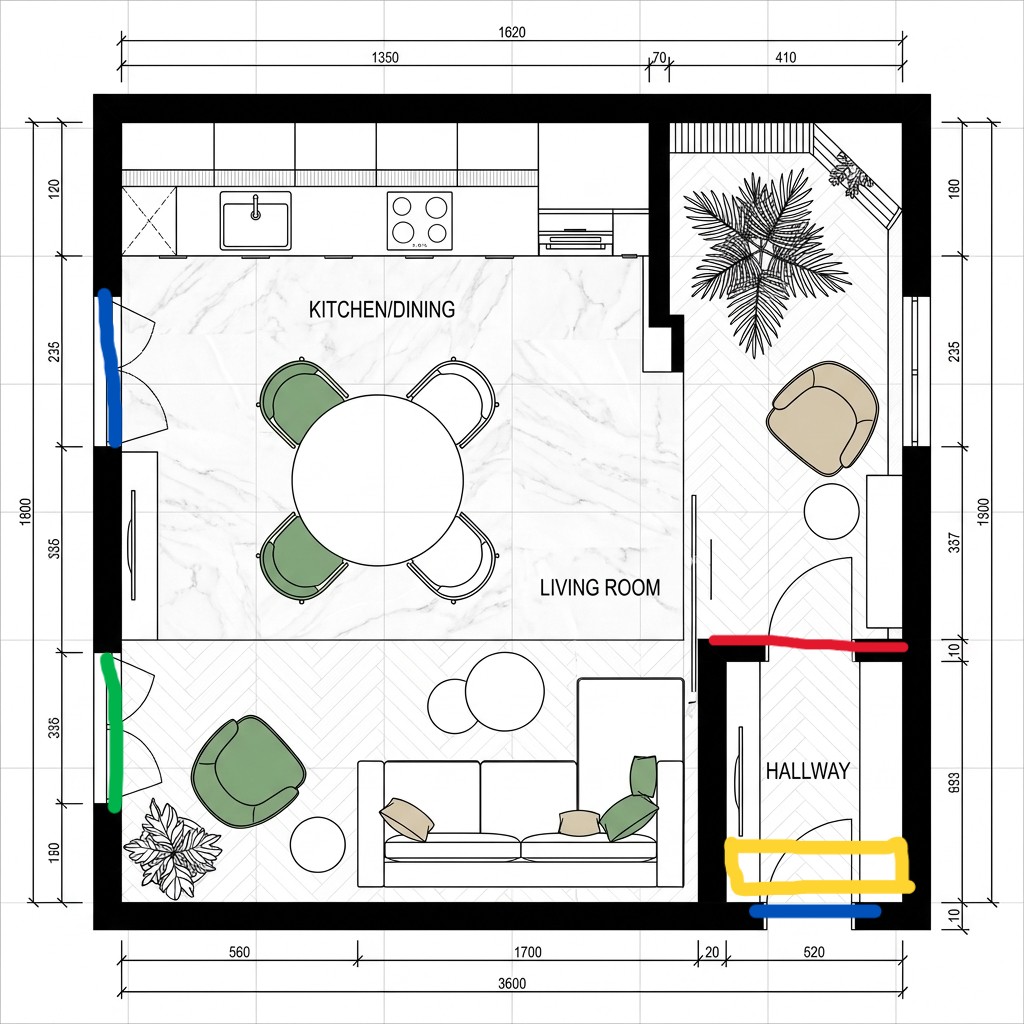
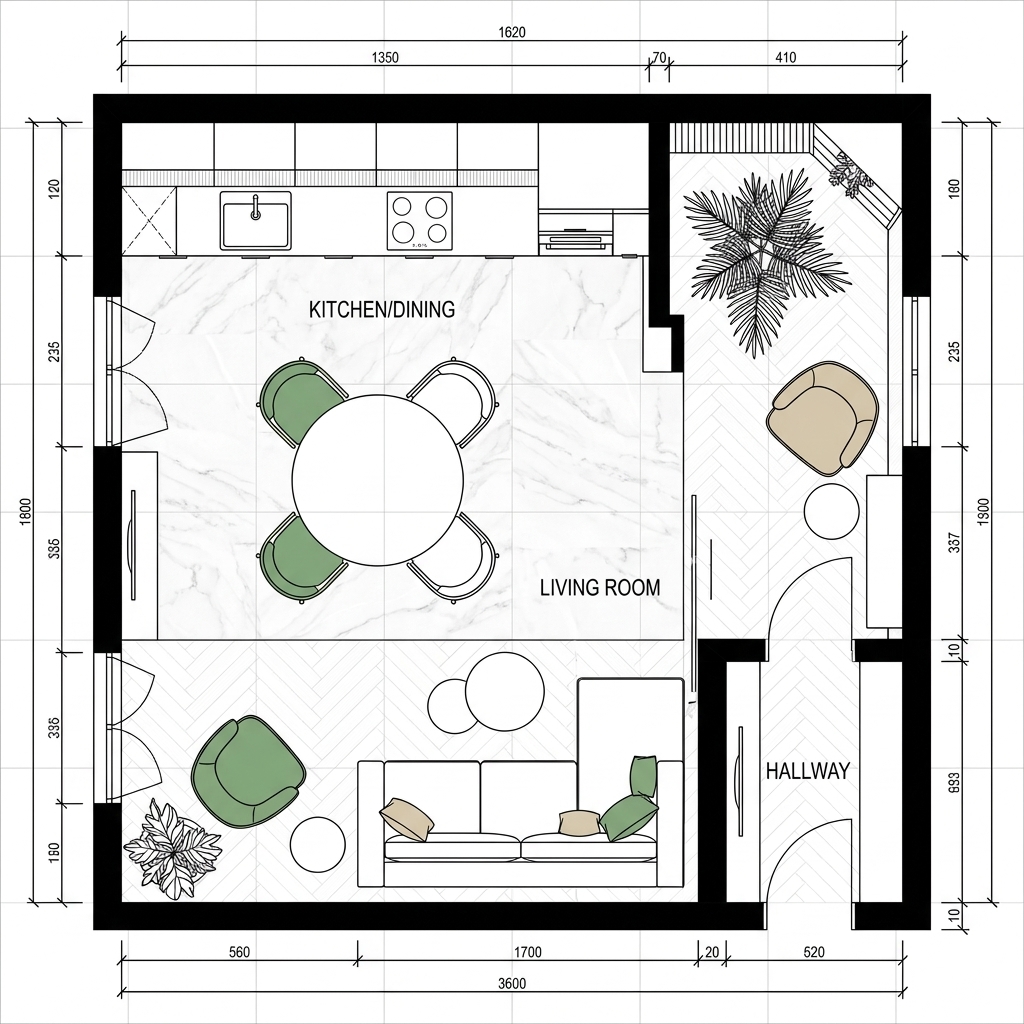







Edit this 2D architectural floor plan (ArchiCAD / CAD technical black-and-white line drawing style, top-down plan view) exactly according to the colored markings, and REMOVE all colored marks from the final result — output must be a clean technical black-and-white line drawing only. Apply these four modifications precisely: 1) BLUE marks (there are two: one on the far LEFT exterior wall of the KITCHEN/DINING area, and one at the BOTTOM near the HALLWAY entrance): EXTEND / CONTINUE the wall along the blue-marked segments. Draw solid black wall lines to close and continue the wall where the blue is shown, making the wall a complete continuous solid partition in those spots. 2) RED mark (horizontal, at the top of the HALLWAY where it meets the LIVING ROOM, near the right side): REMOVE the wall here. Delete that wall segment so the space becomes an open passage / opening with no wall line there. 3) GREEN marks (on the LEFT exterior wall of the LIVING ROOM, lower-left area): leave an EMPTY OPENING here — draw the wall break as an open doorway/opening (no door leaf, just a gap in the wall) exactly where the green is marked. 4) YELLOW mark (rectangle at the bottom of the HALLWAY): DRAW A WARDROBE / CLOSET (built-in cabinet) in this rectangular area. Represent it in standard architectural convention: a rectangle with an internal diagonal or hanging-rail line indicating a wardrobe, fitting the marked footprint in the hallway. Keep everything else identical: all existing walls, room labels (KITCHEN/DINING, LIVING ROOM, HALLWAY), furniture, dimension lines and measurements, line weights and overall CAD drafting style. Final image: clean professional technical black-and-white architectural floor plan with NO colored annotations remaining.
Free to start · Generate videos and images with AI in seconds