Image - 2026-09-09 23:29
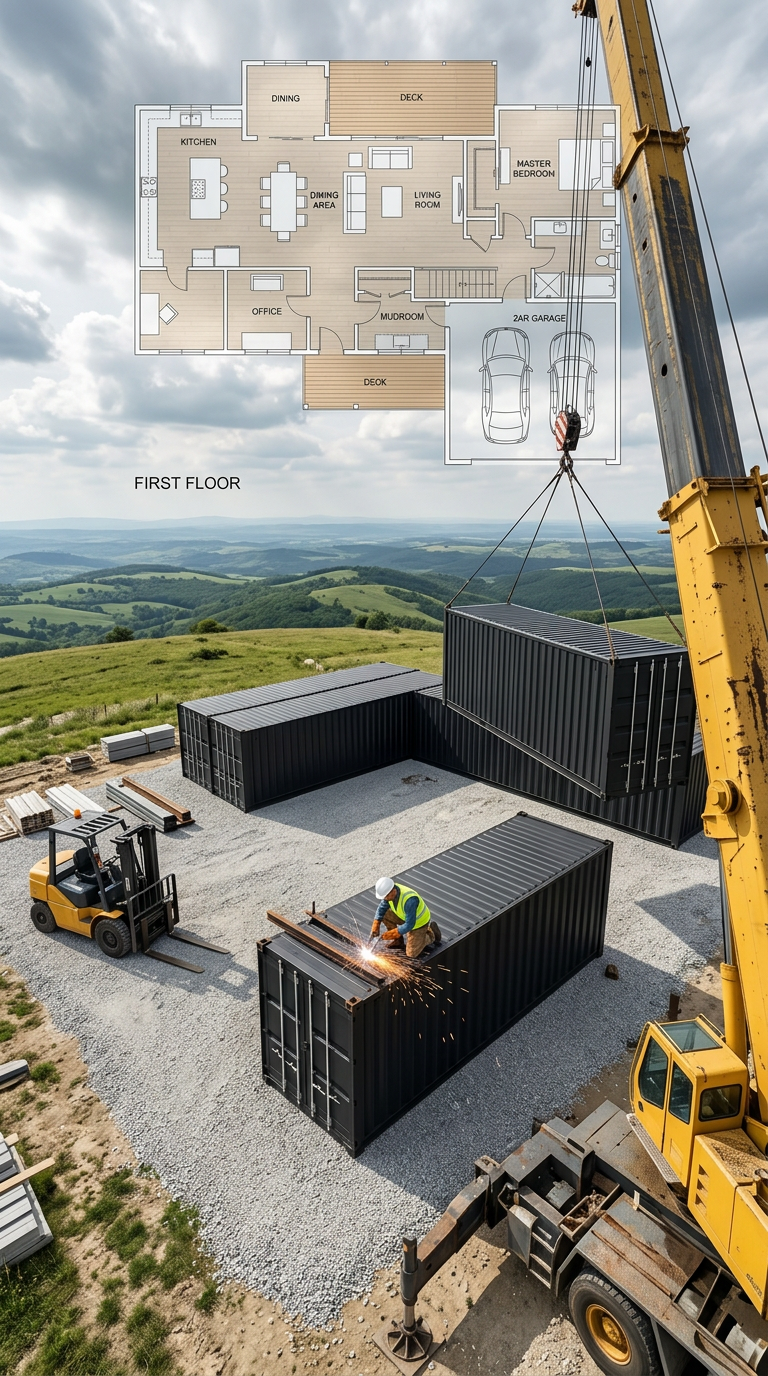
Art style: Realistic architectural visualization. A wide-angle, high-perspective view of a construction site situated on a vast, rolling hilltop under a dramatic, cloud-filled sky. The ground is a mix of natural grass and a newly prepared foundation area covered in light gray gravel. In the center of the frame, several large shipping containers are in various stages of placement. Two containers, painted a deep matte black, are already settled on the gravel pad. A third container is being hoisted into the air by a massive yellow construction crane that dominates the right side of the composition. The crane's steel cables are taut as it positions the container. To the left, a yellow forklift is parked near a stack of building materials. On one of the lower containers, a worker in a safety vest is visible, with bright orange and white sparks erupting from a welding torch as they fuse the steel frames together. In the upper portion of the frame, a semi-transparent white architectural floor plan is overlaid, clearly labeled 'FIRST FLOOR' with detailed room layouts including a kitchen, dining area, living room, and a master bedroom. The landscape in the background stretches out to a distant horizon with soft hills and sparse vegetation. The lighting is bright but diffused by the overcast sky, creating soft shadows and highlighting the industrial textures of the corrugated metal, the rough gravel, and the smooth wooden floor plan overlay. The color palette is dominated by the industrial blacks and yellows of the machinery, contrasted against the natural greens and browns of the earth and the muted grays of the sky. The scene captures the raw, industrial energy of a modern home being built from repurposed materials. Tiny details like the texture of the welding seams, the individual stones in the gravel, and the subtle wear on the crane's paint are visible. The atmosphere is one of progress and precision, with the architectural plan providing a clear vision of the final result. The distant hills are hazy, adding a sense of depth to the wide-open landscape. The floor plan shows a kitchen with an island, a dining table for six, a mudroom, an office, and a large living area. The garage on the plan shows two cars parked inside. The deck area is marked with wooden planks. ━━━━━━━━━━━━━━━━━━━━━━━━━━━━━━━━━━━━━━ FINAL STYLE ENFORCEMENT (this is the authoritative rendering directive — it overrides any style wording elsewhere in the prompt): Render this image entirely in "Realistic architectural visualization" style. Match the lighting grammar, material response, colour science, level of realism / stylisation, line weight, and shading model typical of "Realistic architectural visualization". Keep the subject, composition, camera angle, lighting direction, and colour palette from the description above — but EVERY surface, skin, fabric, material, and environmental element must be rendered in the "Realistic architectural visualization" idiom, not in any other medium. Character appearance reference (MUST match exactly): - Construction Worker: A fit male in his late 30s, wearing a bright neon yellow safety vest over a rugged denim shirt. He has short-cropped brown hair and a light stubble. He wears heavy-duty tan work pants and scuffed brown leather boots. A white hard hat sits firmly on his head. He is seen in the distance during the time-lapse, moving with purpose around the steel containers. The lighting is bright daylight, highlighting the dusty environment of the construction site.
Free to start · Generate videos and images with AI in seconds
More from this creator





More Gemini 3.1 Flash Image images
См. все →