Image - 2026-09-07 08:27
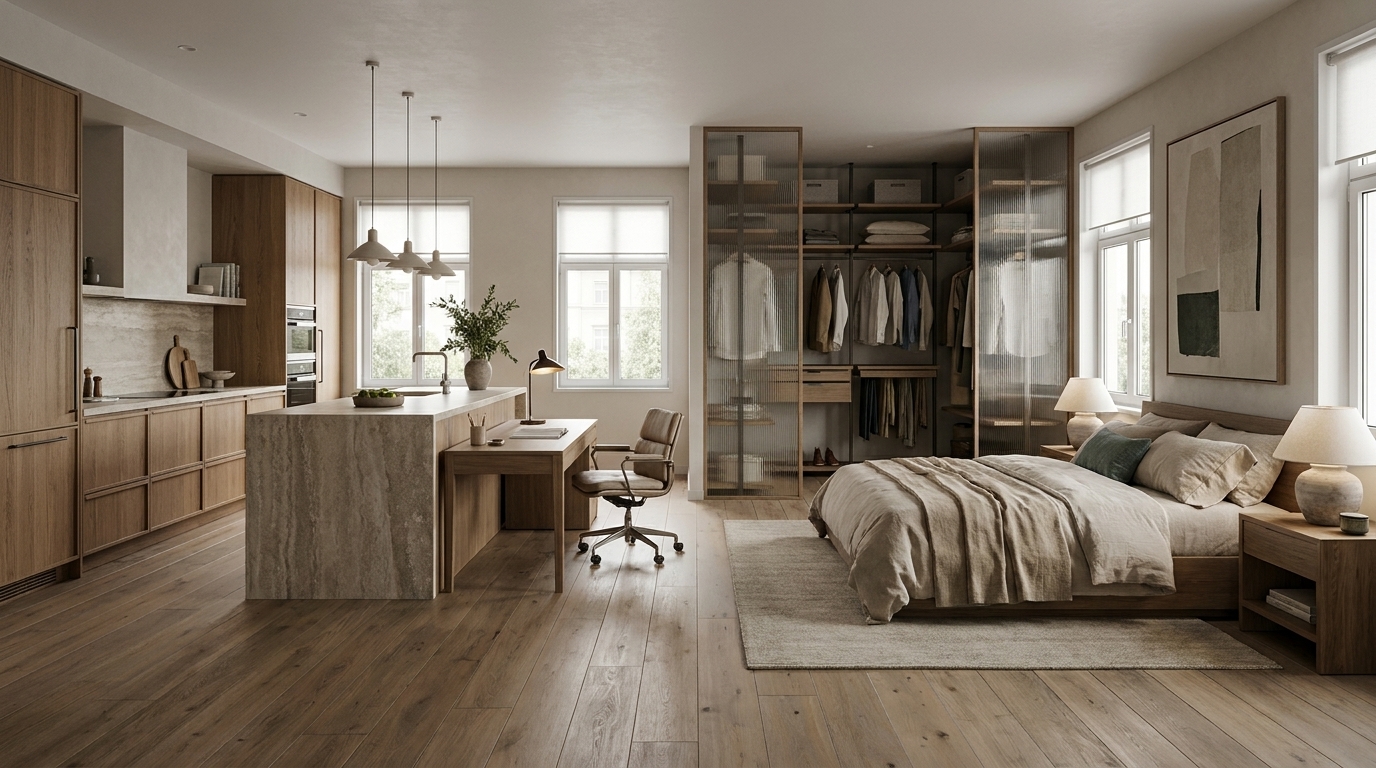
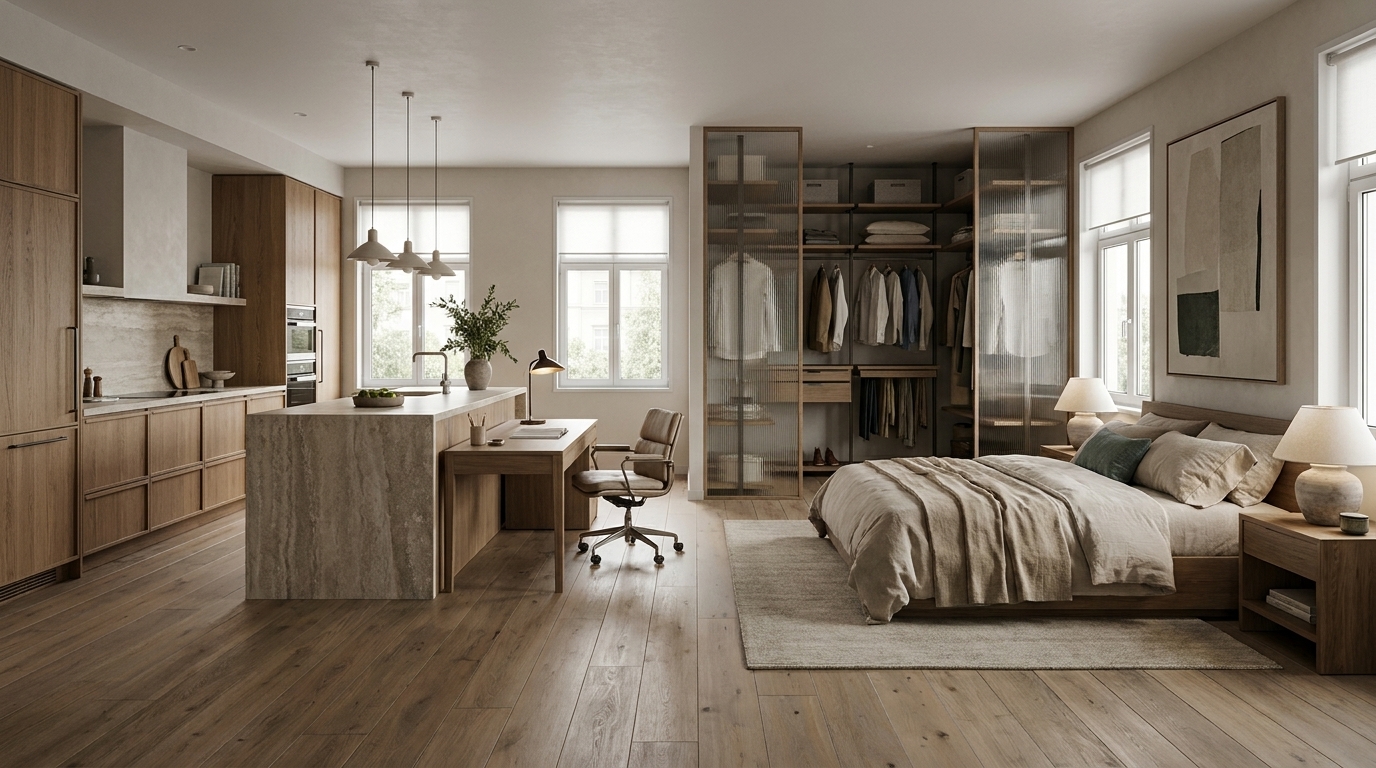
[PRIORITY] 1. LAYOUT ACCURACY — CRITICAL. Strictly follow the floor plan from Image 1 (top-down Archicad view). 2. PHOTOREALISTIC QUALITY — Professional, editorial, AD Magazine style. 3. CREATIVE USE OF REFERENCE IMAGES — Use other images for inspiration only, not for direct copying. [VARIABLES] IMAGE_1 = "Attached reference image 1: TOP-DOWN FLOOR PLAN from Archicad. This is the MASTER REFERENCE for spatial layout, zoning, and proportions. The studio is open-plan with designated areas for: kitchen, mini-office, walk-in closet, and bedroom. The bathroom is NOT included in this layout — it will be designed separately in the upper left corner of the original plan." IMAGE_2+ = "Attached additional reference images: for creative inspiration only (lighting, materials, styling, furniture ideas, color palette). Do not copy these images directly — use them as mood board references." [SUBJECT] A highly professional, photorealistic interior visualization of an open-plan studio apartment. The space follows the exact layout from Image 1: - Kitchen zone (with cabinetry, countertop, and integrated appliances) - Mini-office area (desk, chair, focused task lighting) - Walk-in closet (defined by shelving or partial walls) - Bedroom zone (bed, nightstands, soft textiles) The space feels cohesive, luxurious, and meticulously designed. The layout flows naturally from one zone to the next, with clear visual separation without full walls. The overall atmosphere is editorial, aspirational, and sophisticated — typical of an Architectural Digest feature. [BATHROOM NOTE] The bathroom is NOT part of this layout. It is located separately in the upper left corner of the original plan and will be designed using a different layout. Do not show it in the main open-plan space. [COMPOSITION] The camera angle should capture the open-plan studio from a dynamic, editorial perspective — either a wide-angle establishing shot that shows the relationship between zones, or a carefully composed view that follows the flow from kitchen through living/bedroom area. The composition should feel intentional, highlighting the architectural logic of the space while making it feel inviting and lived-in. [LIGHTING] Natural daylight streaming through large windows (assume one or more windows on the perimeter). Soft, diffused, overcast lighting with subtle shadows. The light enhances textures and volumes, creating a clean, editorial-quality atmosphere. [STYLE] Photorealistic, high-end interior photography in the style of Architectural Digest, Elle Decor, or Wallpaper*. Muted, sophisticated color palette — warm neutrals, natural wood tones, soft textiles, subtle accent colors. The scene feels aspirational, pristine, and meticulously styled. Every texture — wood grain, fabric weave, stone/marble surfaces, metal hardware — must be rendered with maximum sharpness and realism. 4K resolution, ultra-detailed. [EXECUTION] Using Image 1 as the MASTER REFERENCE for the spatial layout, zoning, and proportions, and the additional images for creative inspiration only, generate a photorealistic editorial interior visualization of the open-plan studio. The layout must strictly follow the floor plan from Image 1. The bathroom area (upper left corner of the original plan) must be excluded from this visualization — it is a separate space. Do not copy the additional reference images directly — use them only for mood, lighting, materials, and styling ideas. The final image must look like a professional interior photography shot for a luxury architecture or design magazine. 4K resolution, high detail, photorealistic quality. --image_size 4K --aspect_ratio 16:9 --denoise 0.3
Free to start · Generate videos and images with AI in seconds
More from this creator
More L images
См. все →