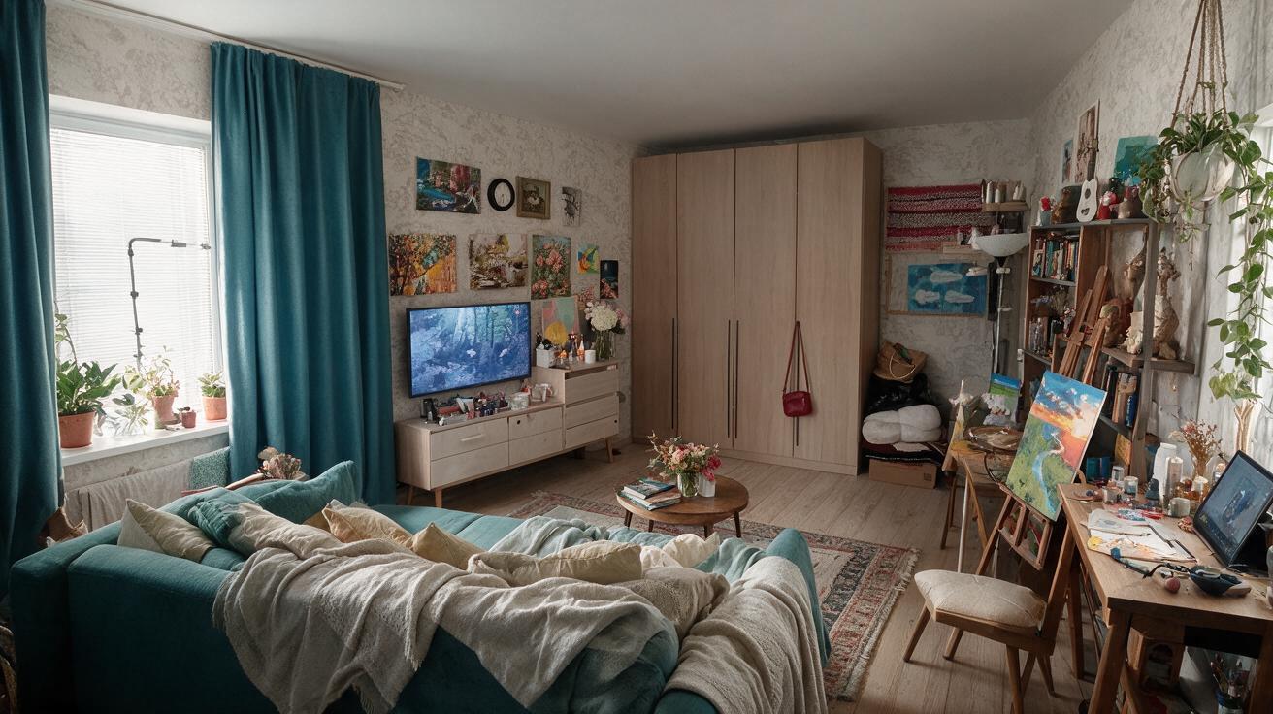

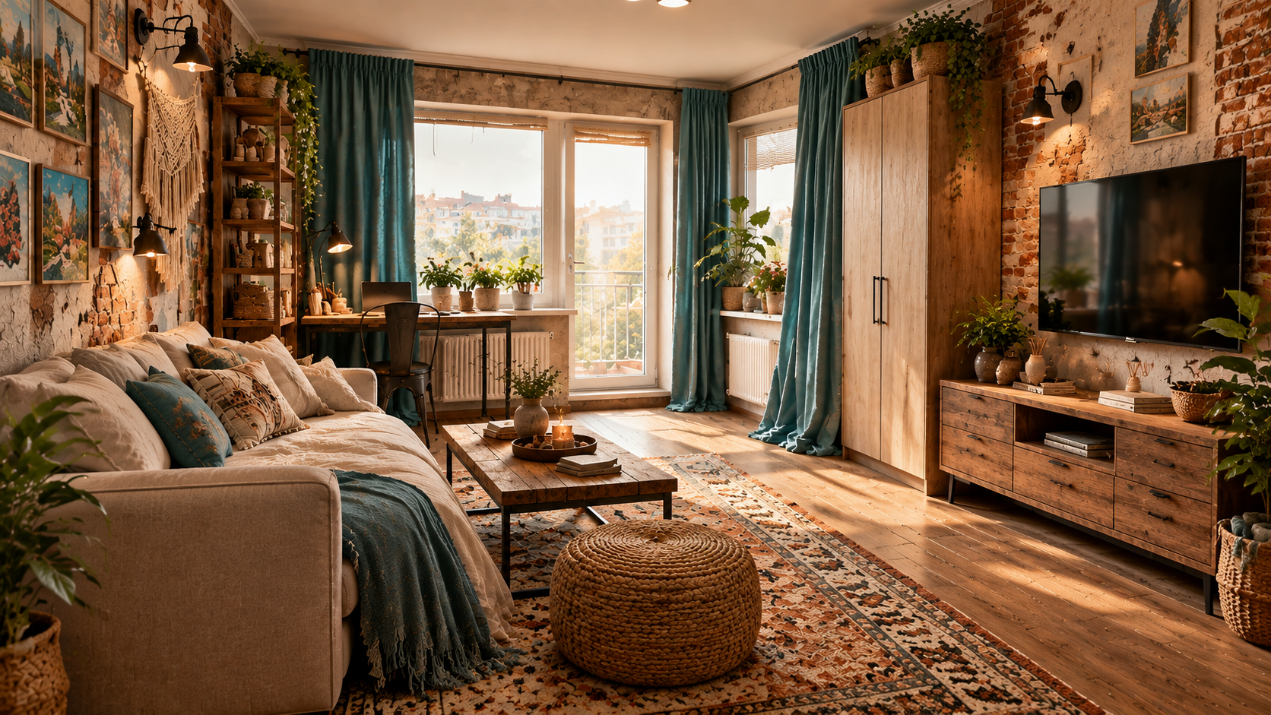
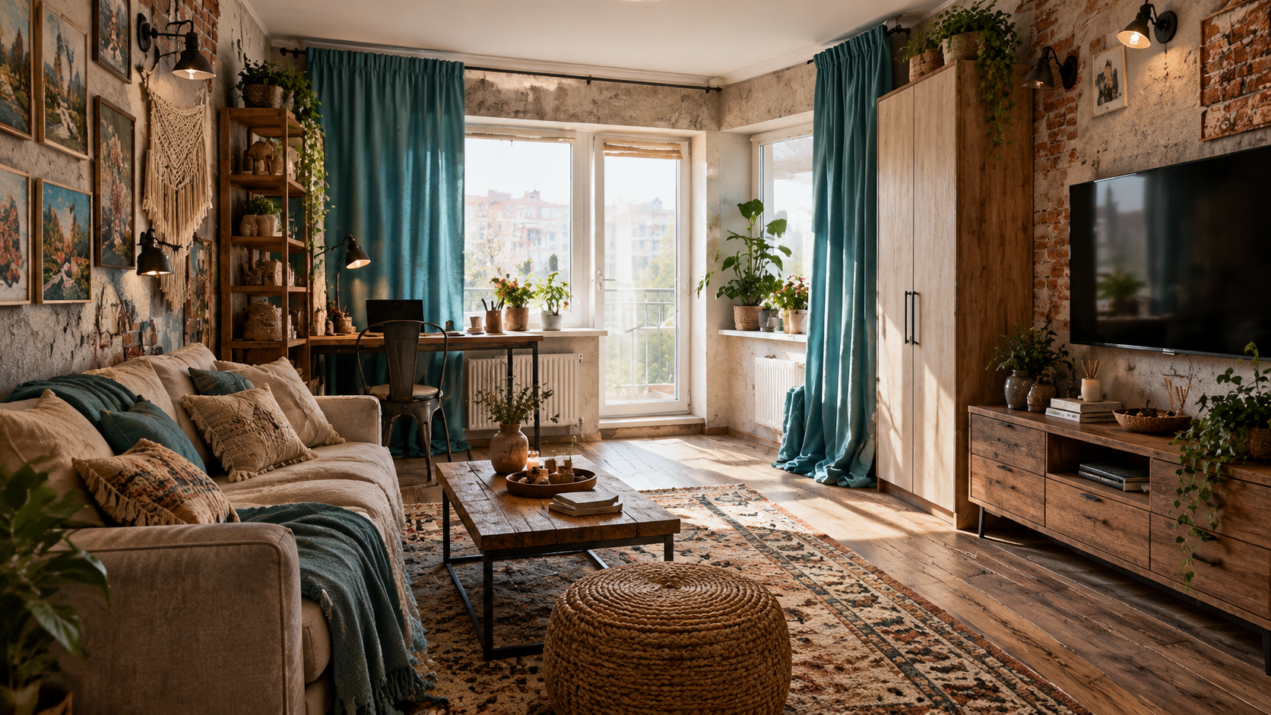
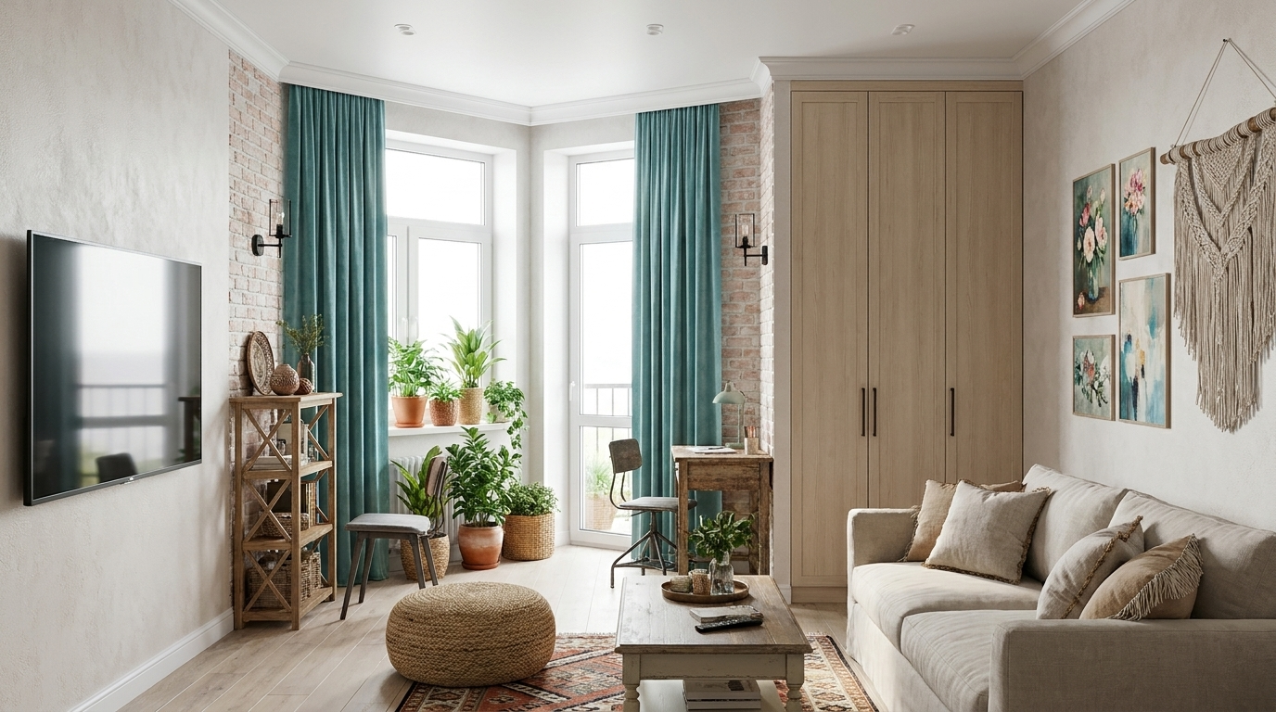
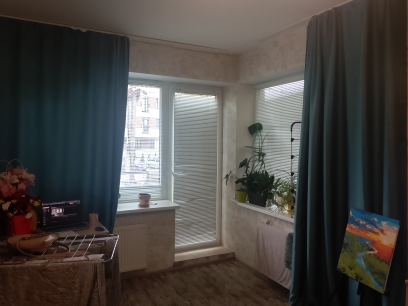




A comprehensive 360-degree panoramic wide-angle interior design rendering of the complete living room, bedroom, and creative workspace studio, combining and unifying all angles from the uploaded reference photos into one cohesive, flawlessly organized space. The architectural layout accurately mirrors the entire room: the corner zone with the balcony door and adjacent perpendicular window on the corner wall, the central living/sleeping area with a comfortable designer sofa bed and stylish coffee table, the extensive creative working zone equipped with a solid wood artist desk, easel, art supplies, and open wooden shelving unit holding books, art decor, and ceramics, a modern built-in wardrobe with sleek wooden textures, and a vanity/mirror area. Interior style is a warm, harmonious fusion of Scandinavian minimalism, industrial loft (exposed subtle brick/concrete textures, black metal accents), cozy bohemian (woven rugs, macrame plant hangers, lush green indoor plants like monsteras and pathos), and French Provence charm (natural textured linens, soft warm neutral and sage green palette, dried lavender and fresh flowers). Abundant warm natural daylight filtering through airy linen curtains, ambient soft warm lighting, perfectly tidy, aesthetically pleasing, photorealistic 8k architectural visualization.
Free to start · Generate videos and images with AI in seconds