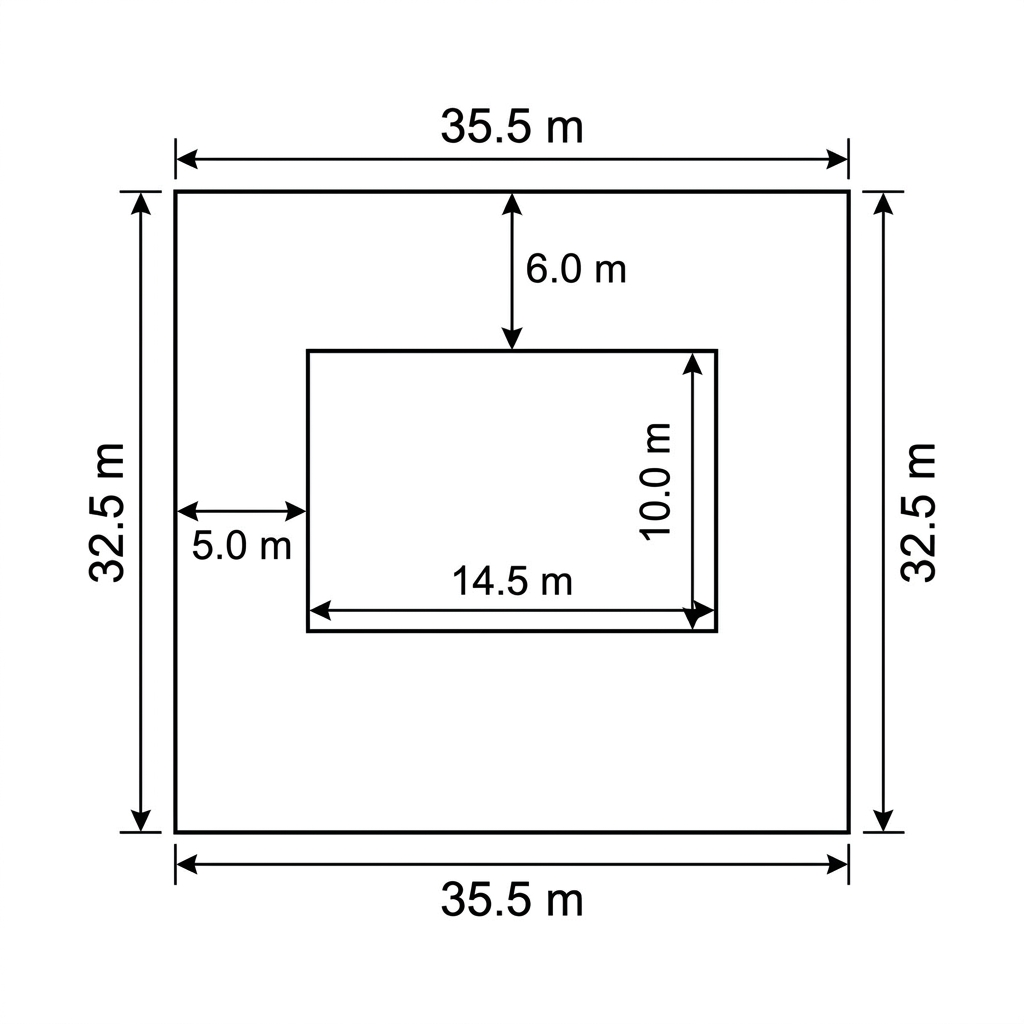
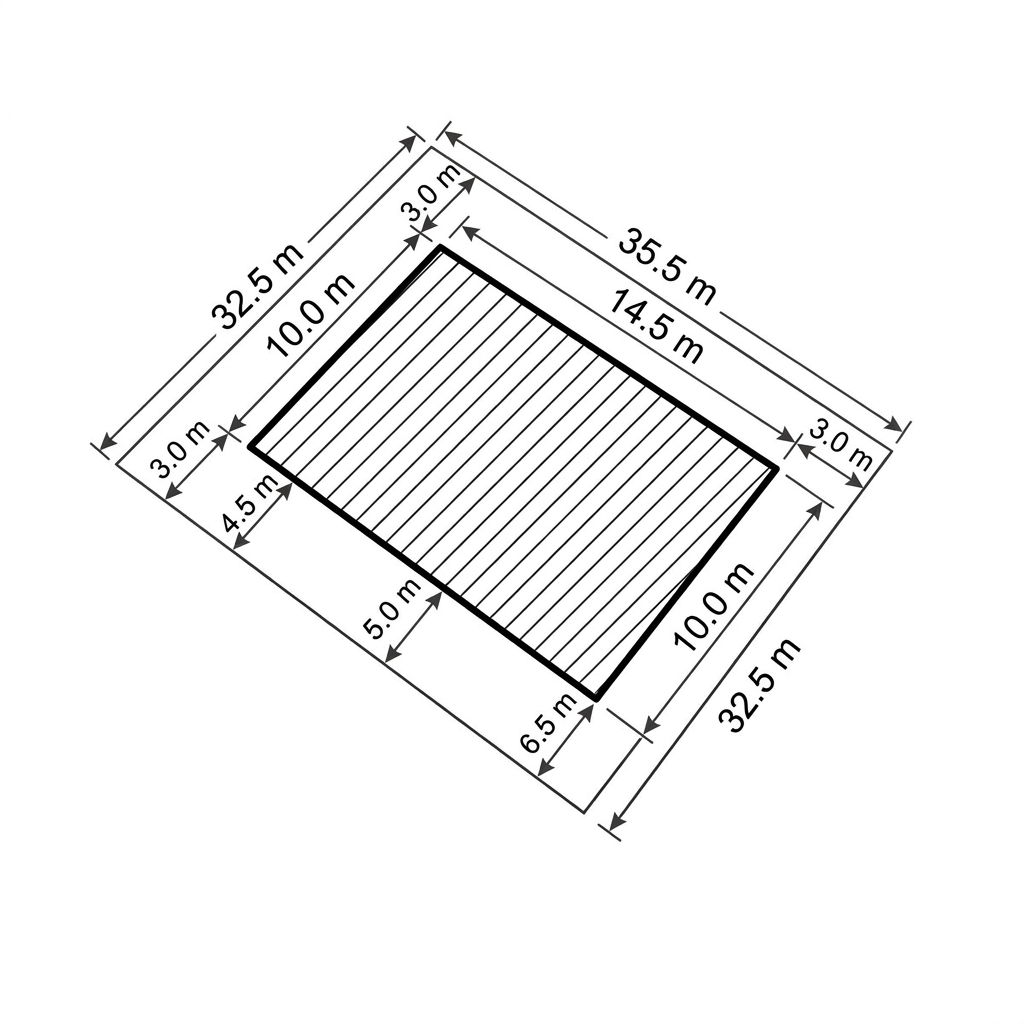
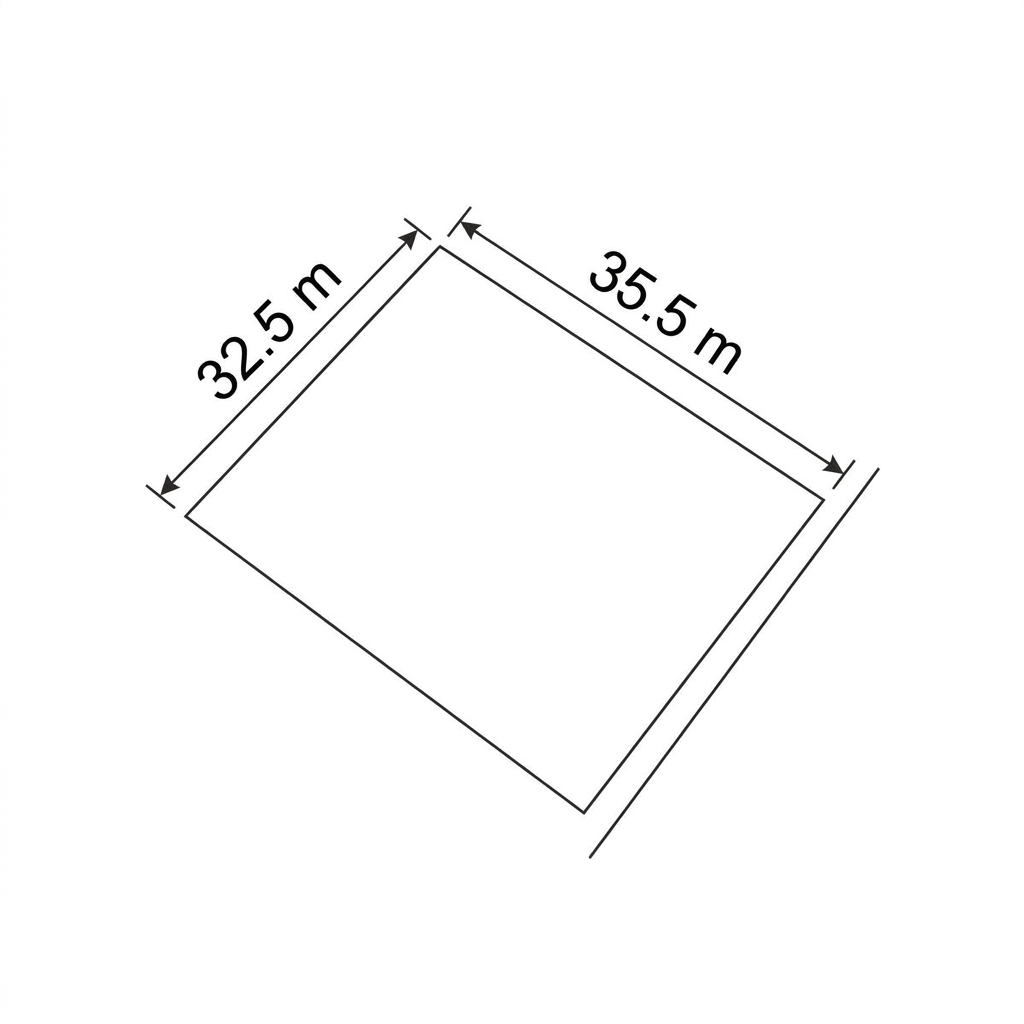
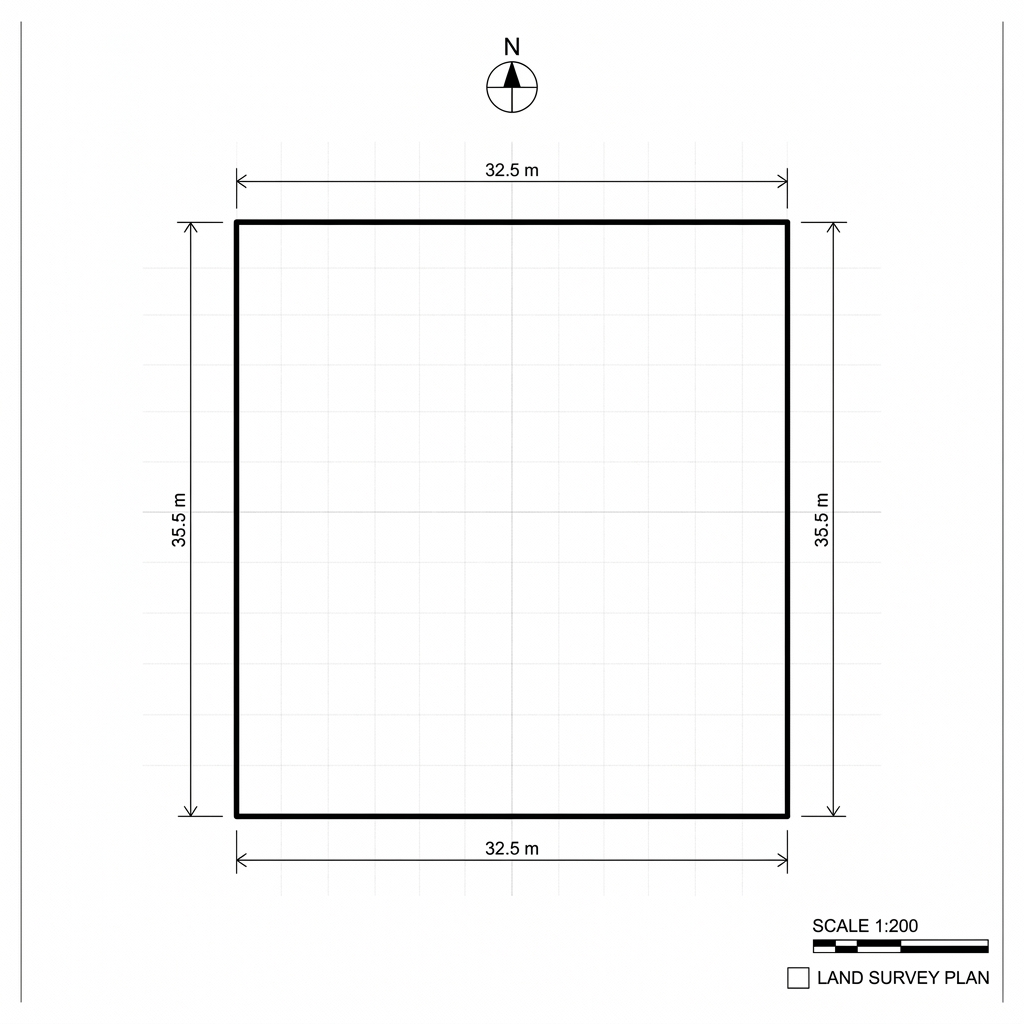
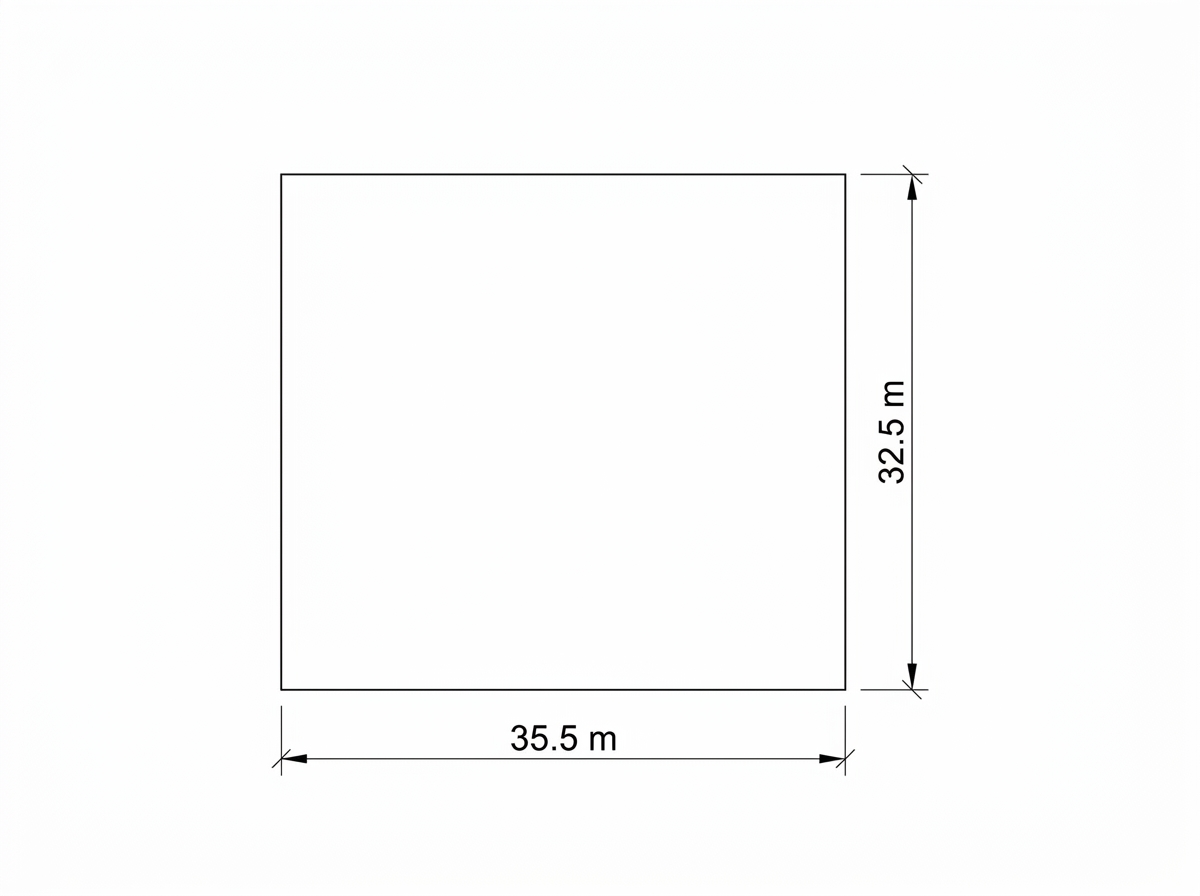
2D schematic architectural site plan (top-down view) on a clean white background, technical drafting blueprint style with crisp black lines. The overall plot is a rectangle measuring 32.5 m by 35.5 m with dimension lines and labels. Inside the plot, place a rectangular house measuring 14.5 m by 10.0 m. The house is positioned with exact setbacks: 6.0 m setback from the top boundary of the plot, and 5.0 m setback from the left boundary of the plot. Include clear dimension lines with arrows and readable labels for all setbacks (6.0 m at the top, 5.0 m on the left) and the dimensions of the house (14.5 m x 10.0 m) and the site boundary. Clean minimalist CAD/architectural layout drawing.