Image - 2026-08-29 13:40
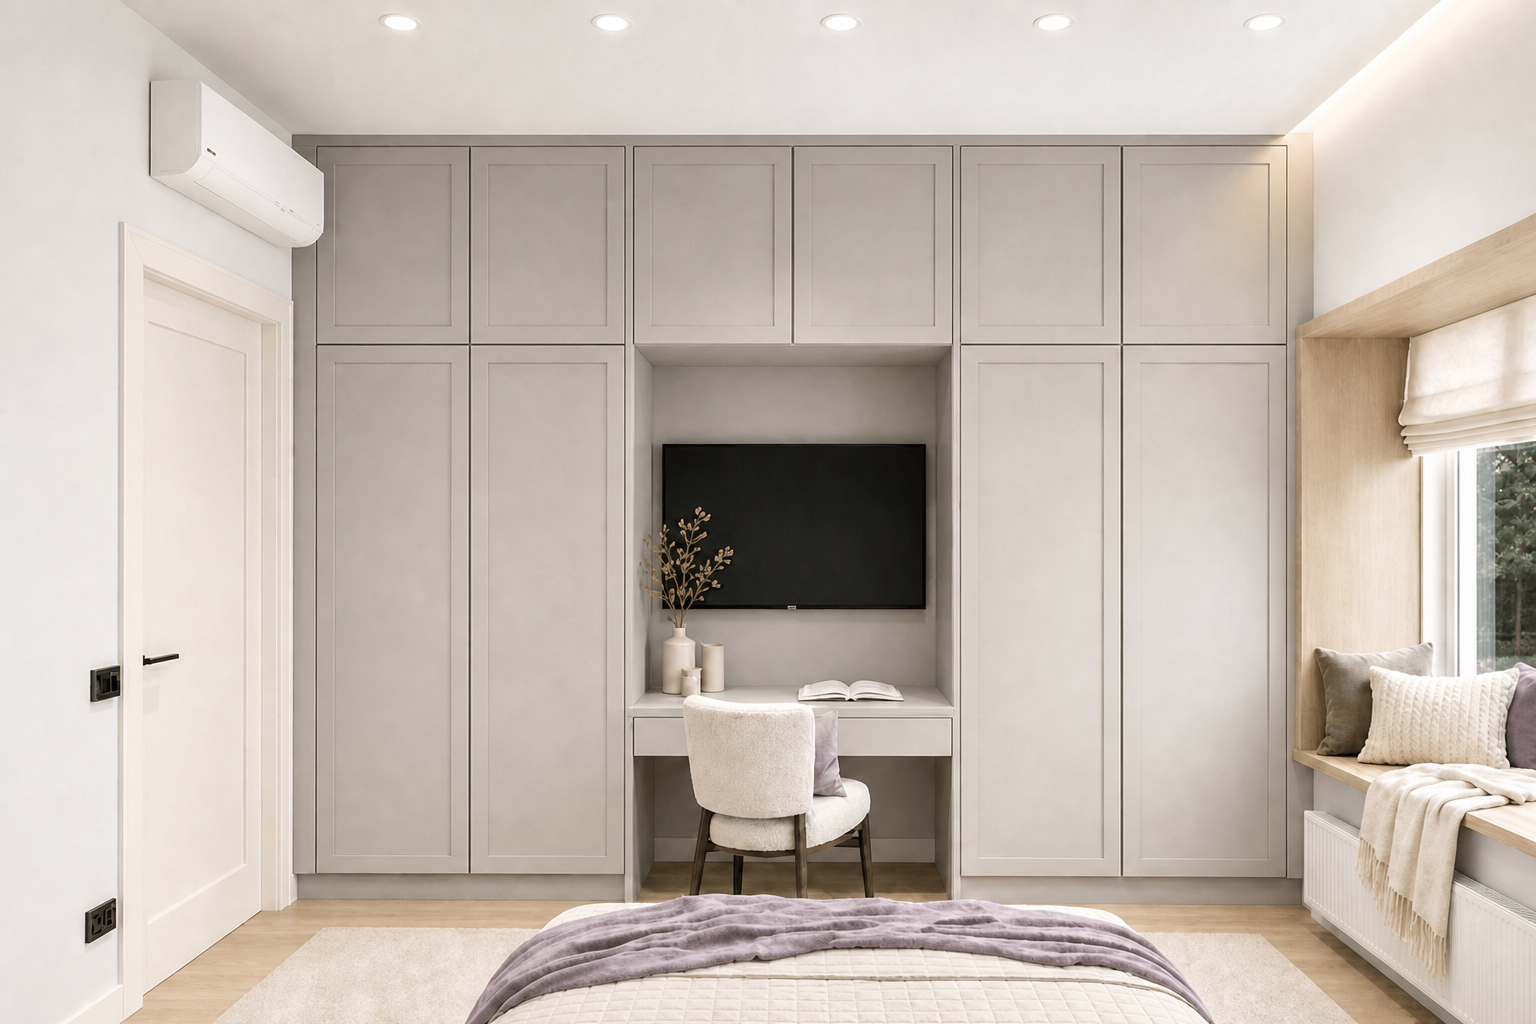
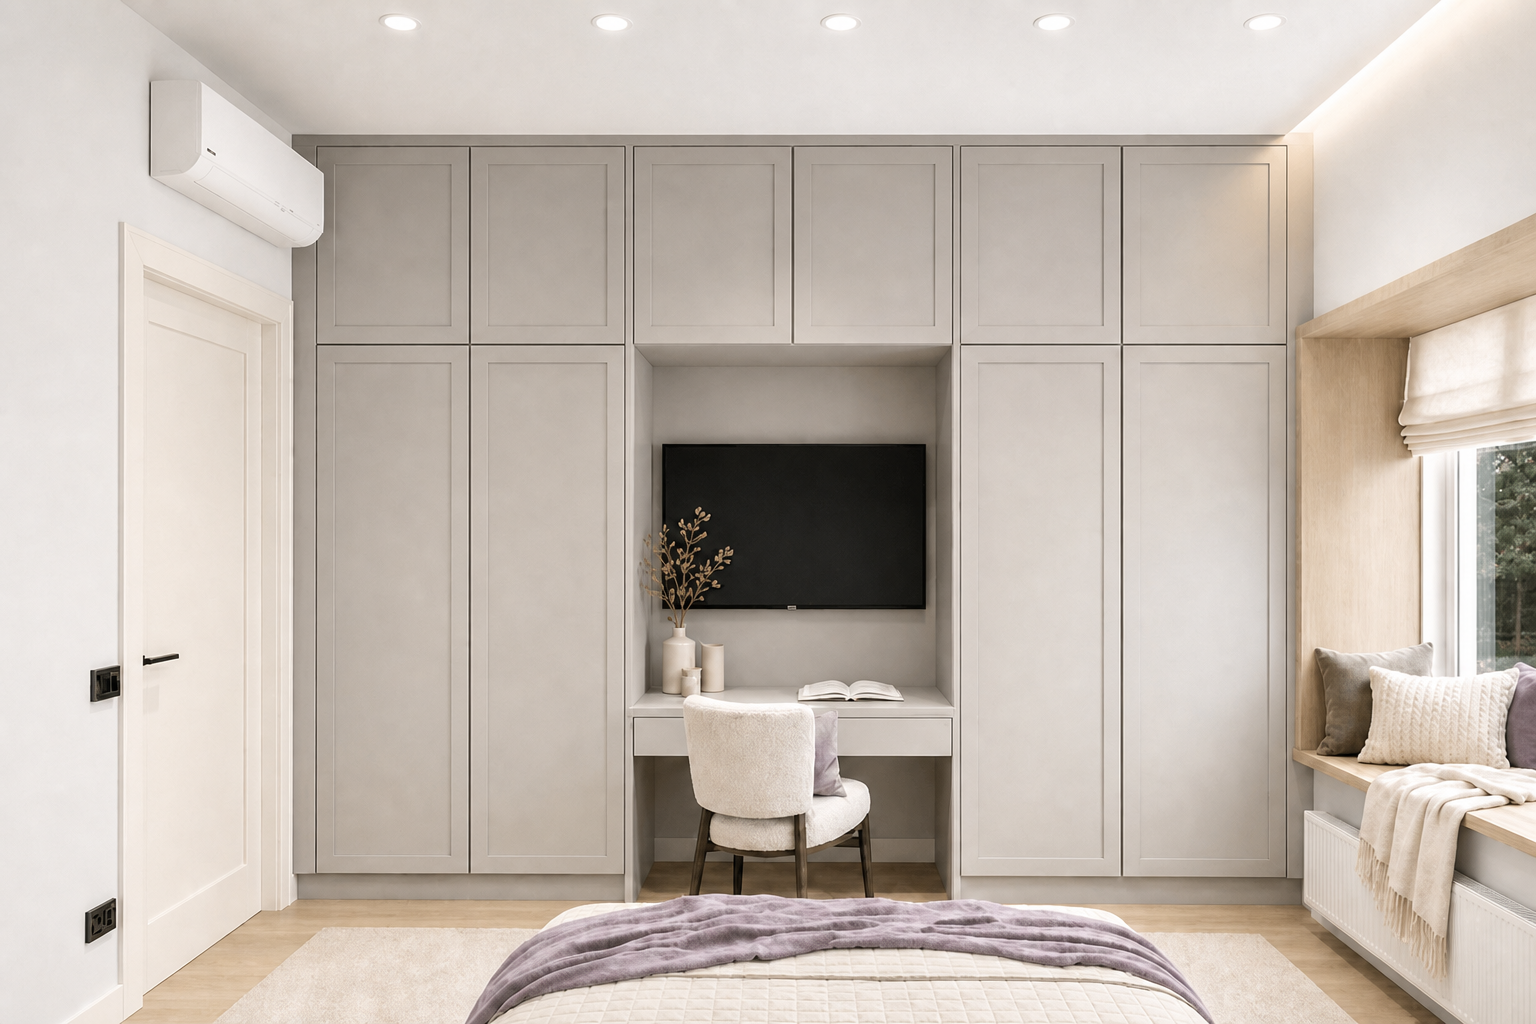
Photorealistic interior photography of the SAME bedroom as in the source image (image 1). Identical viewpoint, identical perspective, identical framing, identical room geometry, identical joinery, identical furniture and identical architecture. NOTHING is moved, added, removed or resized. ONLY three finishes change: the door, the window niche and the floor. 1. DOOR — COLOUR OF THE DOOR SAMPLE (image 2) The door on the left and its casing change to the ivory colour of the sample: soft warm ivory white with a gentle cream undertone, matte finish, calm and clean, clearly warmer than a pure white and slightly warmer than the surrounding wall. Keep the door in its exact position, exact size, exact panel profile, exact casing width and its matte black lever handle. Do not move it, do not resize it, do not change its panel design. 2. WINDOW NICHE ON THE RIGHT — OAK OF THE REFERENCE (image 3) The wooden window niche on the right — its reveal, its frame, its sill and its projecting stepped ledge — changes to the light natural oak of the reference: warm light oak, soft muted beige tone, straight fine natural grain, low contrast, matte finish, no gloss, no varnish, no orange, no red, no grey, no dark stain. CRITICAL: keep the niche geometry exactly as it is. The sill is a deep built-in ledge projecting forward from the wall with a distinct stepped front edge — keep this projection, this step, this exact depth, this exact width, this exact height above the floor and this exact profile completely unchanged. Do not flatten it, do not recess it, do not deepen it, do not turn it into a bench. Only the wood tone and texture change. 3. FLOOR — OAK OF THE REFERENCE (image 3) The flooring changes to the same light natural oak as the reference: warm light oak, soft muted beige tone, straight fine linear grain, low contrast, matte finish, no gloss, no mirror reflection, no orange, no red, no dark stain, no grey wash. Keep the exact same plank direction, the same plank width and the same laying pattern as in the source image. PRESERVE EVERYTHING ELSE EXACTLY AS IN THE SOURCE IMAGE Keep the identical viewpoint, perspective, height and framing — this is critical. Keep the exact room proportions, ceiling height, wall planes and corner junctions. Keep the full-width built-in wardrobe exactly as it is in colour, tone, width, height, door count, shaker panel profile, panel divisions, shadow gaps, central niche and plinth — the joinery is NOT recoloured. Keep the built-in desk, its drawer and the niche back panel in their exact colour, position and shape. Keep the painted walls and the ceiling in their exact current colour — they are NOT repainted. Keep the TV in its exact position, size and black finish. Keep the ivory boucle chair in its exact position, size, silhouette and colour. Keep the vase with dried branches, the small vessels and the open book on the desk in their exact positions. Keep the ivory linen roman blind in its exact position, drop height, folds and colour. Keep the cushions and the fringed throw on the sill in their exact positions and colours. Keep the ivory-beige rug in its exact position, size and shape. Keep the bed in its exact position with its quilted ivory coverlet and dusty mauve throw unchanged. Keep the air conditioning unit, the wall switches and the sockets in their exact positions. Keep all recessed downlights and the warm cove light strip in their exact positions. Keep the skirting boards. Do not add artwork, plants, curtains, lamps, decor or any furniture that is not in the source image. Do not remove anything. LIGHTING Unchanged from the source: warm recessed downlights, the warm cove glow along the ceiling, soft daylight from the window on the right, gentle ambient fill, realistic soft shadows with natural falloff, balanced exposure, no blown highlights, no cold cast, no added light sources. --no watermark, logo, text, signature, brand mark, software watermark, stamp, caption, changed viewpoint, shifted perspective, changed framing, cropped composition, zoomed in, changed room proportions, changed ceiling height, changed layout, changed geometry, recoloured wardrobe, changed cabinet colour, darker wardrobe, lighter wardrobe, white wardrobe, grey wardrobe, beige wardrobe, repainted walls, changed wall colour, changed ceiling colour, changed wardrobe width, changed door count, changed panel profile, changed niche size, removed TV, moved TV, removed desk, moved desk, added handles, visible hardware, changed door position, changed door size, changed door panel profile, white door, grey door, greige door, dark door, yellow door, peach door, removed door handle, dark wood niche, walnut niche, brown niche, grey niche, glossy sill, varnished wood, painted niche, white niche, changed sill depth, changed sill projection, flattened sill, flush sill, recessed sill, removed sill step, built-in bench, dark floor, brown floor, glossy floor, reflective floor, orange floor, red wood tone, grey floor, changed plank direction, herringbone floor, changed plank width, moved chair, changed chair colour, removed chair, removed vase, removed book, changed blind, removed blind, removed cushions, changed cushion colours, removed throw, moved rug, removed rug, changed bedding, moved bed, added pillows, removed air conditioner, moved downlights, added downlights, added pendant lights, removed cove light, added artwork, added plants, added curtains, added decor, people, cold blue tones, harsh flash, blown highlights, cartoon, CGI look, blurry textures
Free to start · Generate videos and images with AI in seconds
More by Attractive Alpaca
См. все →
More GPT Image 2 images
См. все →