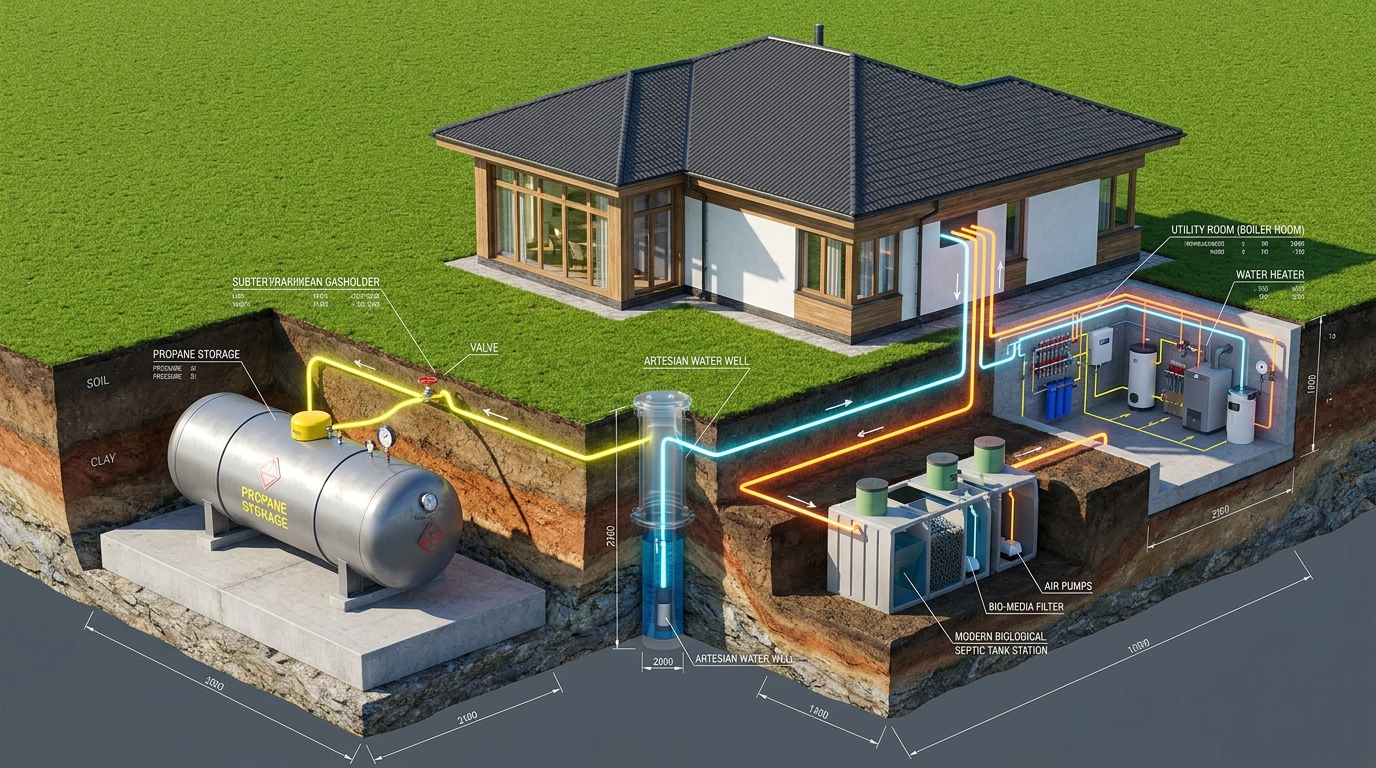
A 3D architectural cutaway diagram and technical visualization of a one-story contemporary classic house and its underground utility systems. High-tech conceptual engineering infographic. The ground is shown in a cross-section cut, revealing underground layers of soil. In the cutaway view in the foreground: a detailed subterranean gas tank (gasholder) anchored to a concrete slab, an artesian water well with a subterranean plastic caisson and a submerged pump, and a modern biological septic tank station. Bright glowing colored neon schematic lines show the piping and utility layouts: light blue line for water from the well, yellow line for gas from the gas tank, and orange line for sewage to the septic tank. All lines enter the house foundation into a dedicated utility room (boiler room) on the right side. The house is a beautiful one-story building with a dark graphite hip roof and large windows facing a lush green lawn above ground. Bright daylight, hyper-detailed engineering schematics, clean professional 3D octane render, studio lighting, isometric 3D perspective, high resolution 8k